Garden room
A place of your own, for work, rest and everyday rituals.
Light-steel homes by YOUTOME.
From a quiet garden room to a place to stay.

More than a floor plan. A window onto the hills, a table to gather around, a place guests want to return to. We start with how a space will be used, exploring light-steel and modular architecture around it.
Compare forms and styles before confirming structure, layout and finishes.
A place of your own, for work, rest and everyday rituals.
Room to gather, and room to retreat.
Make the view part of the stay.
A new setting for welcoming people and sharing ideas.
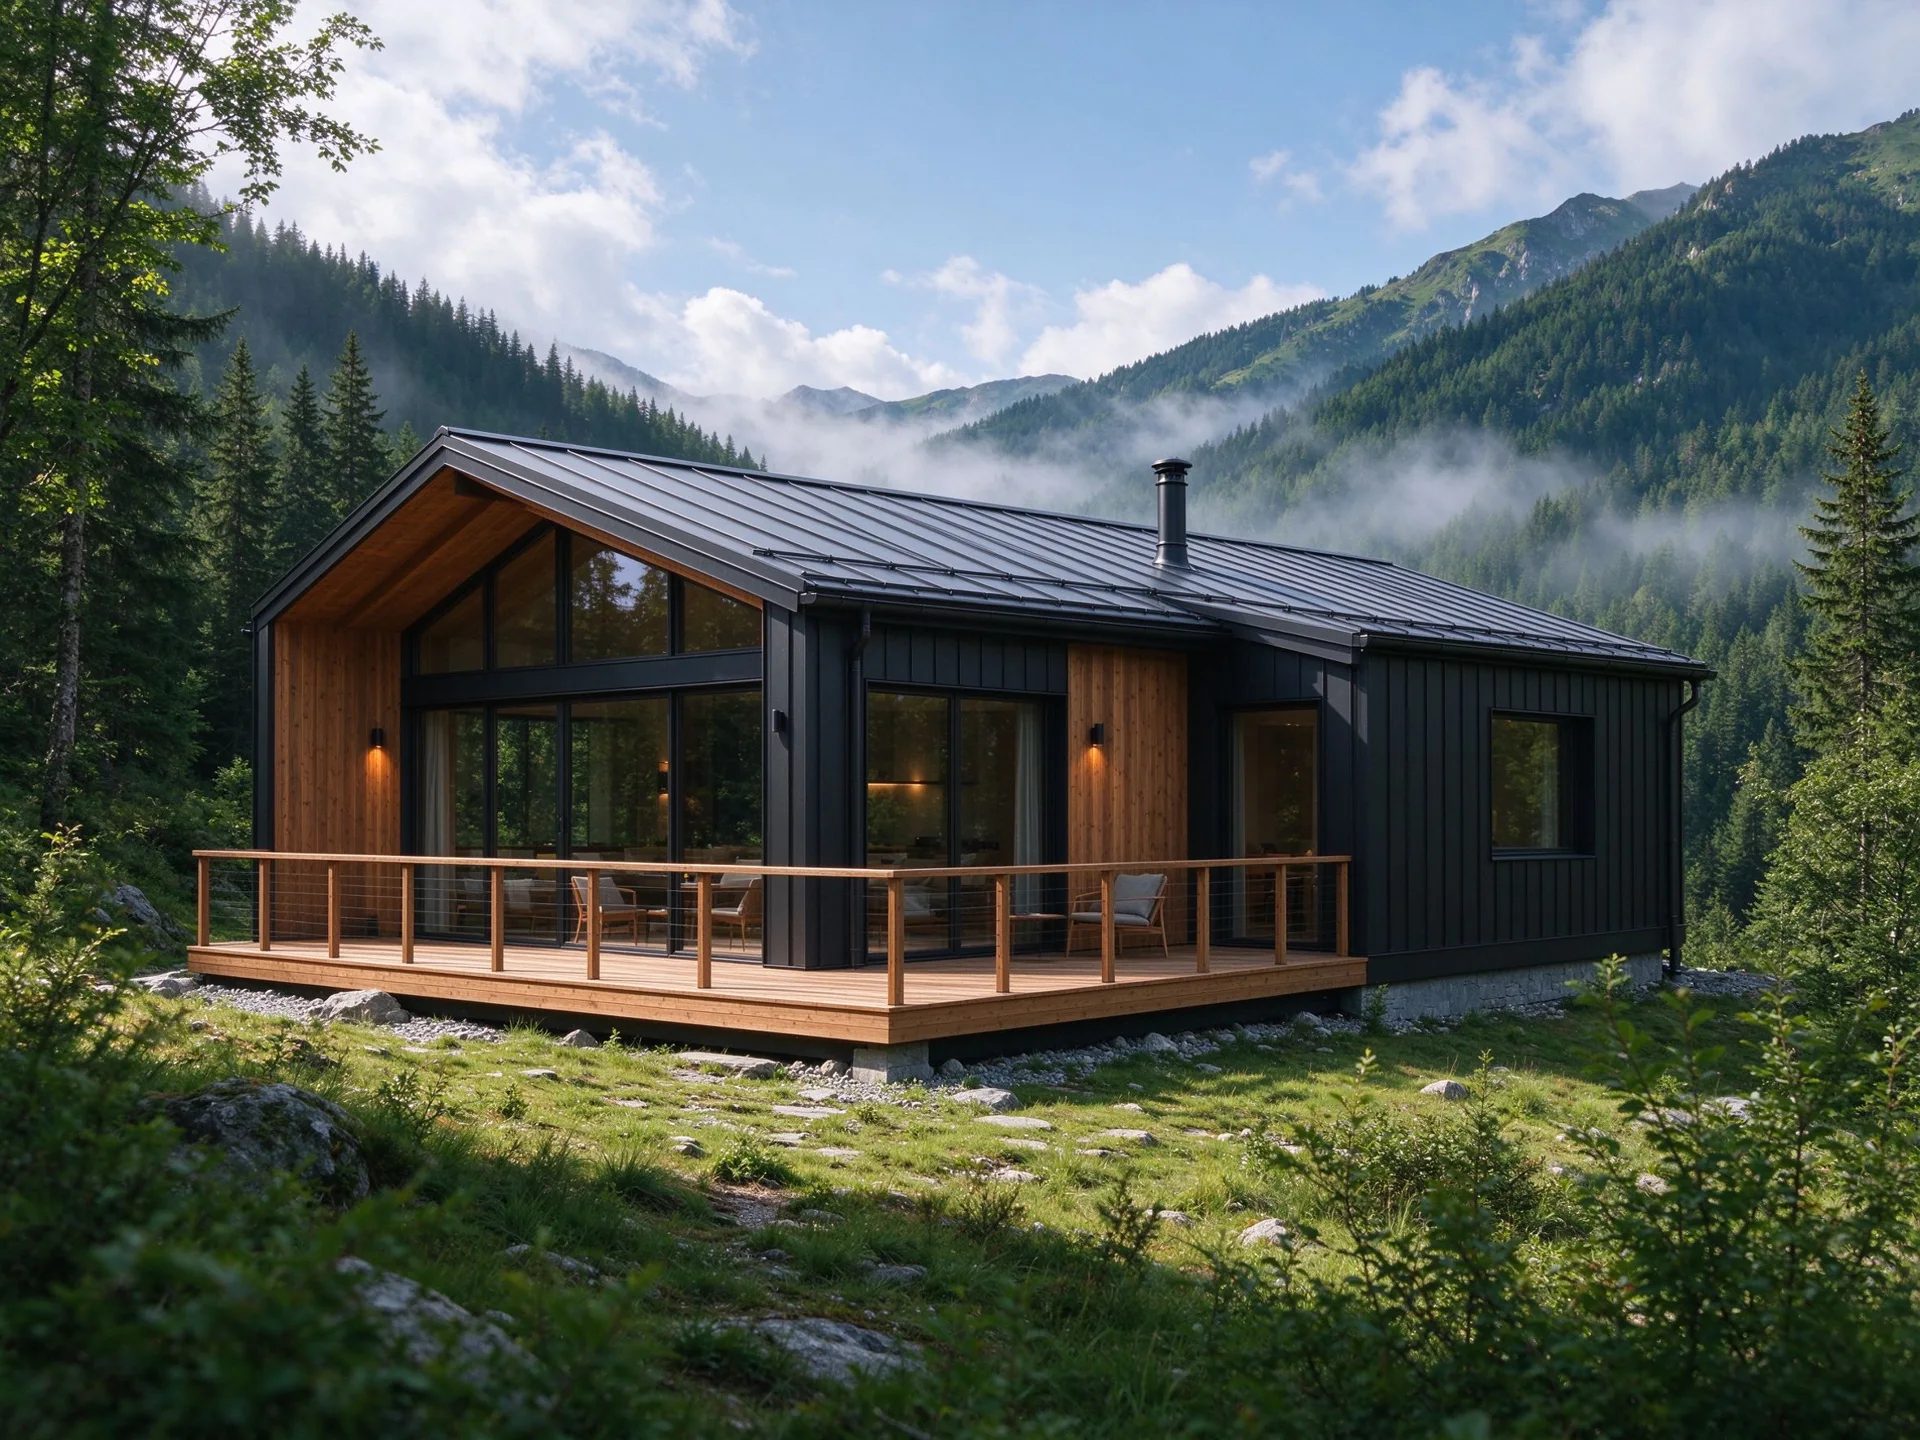
Scene concept, not a YOUTOME completed project
Cabins, camps and guest stays. Consider architecture, landscape and the guest experience together.
Plan your projectPublic projects from Kaixingda’s website show the supplier’s architectural work. These belong to Kaixingda, not YOUTOME.
Supplier project · Kaixingda
Zhongshan, China · waterfront public space
View sourceSupplier project · Kaixingda
Zhongshan, China · exhibition in the landscape
View sourceClear project inputs make the next conversation more useful.
Location, purpose, quantity and expectations give us a starting point.
Compare architectural forms, layouts and finishes for discussion.
Review supplier documents, structure, configuration and delivery scope.
Use confirmed inputs to move toward a technical proposal and quotation.
We can explore a direction around your site and use. Actual customization depends on the specific model, structural design and supplier confirmation.
Begin with the city, seasons of use, site and quantity. Climate, transport and local construction conditions need assessment when confirming the product and delivery scope.
Home and scene concepts are design visualizations. The project section names Kaixingda as its source. The gallery separates official images, reposts and other manufacturers.
Prepare the use, city, quantity and finish preferences for the project team. This preview helps you organize the brief; actual drawings and prices require team and supplier confirmation.
Tell us where the space will go, and who it is for.
This page prepares a brief on your device. It does not send it.