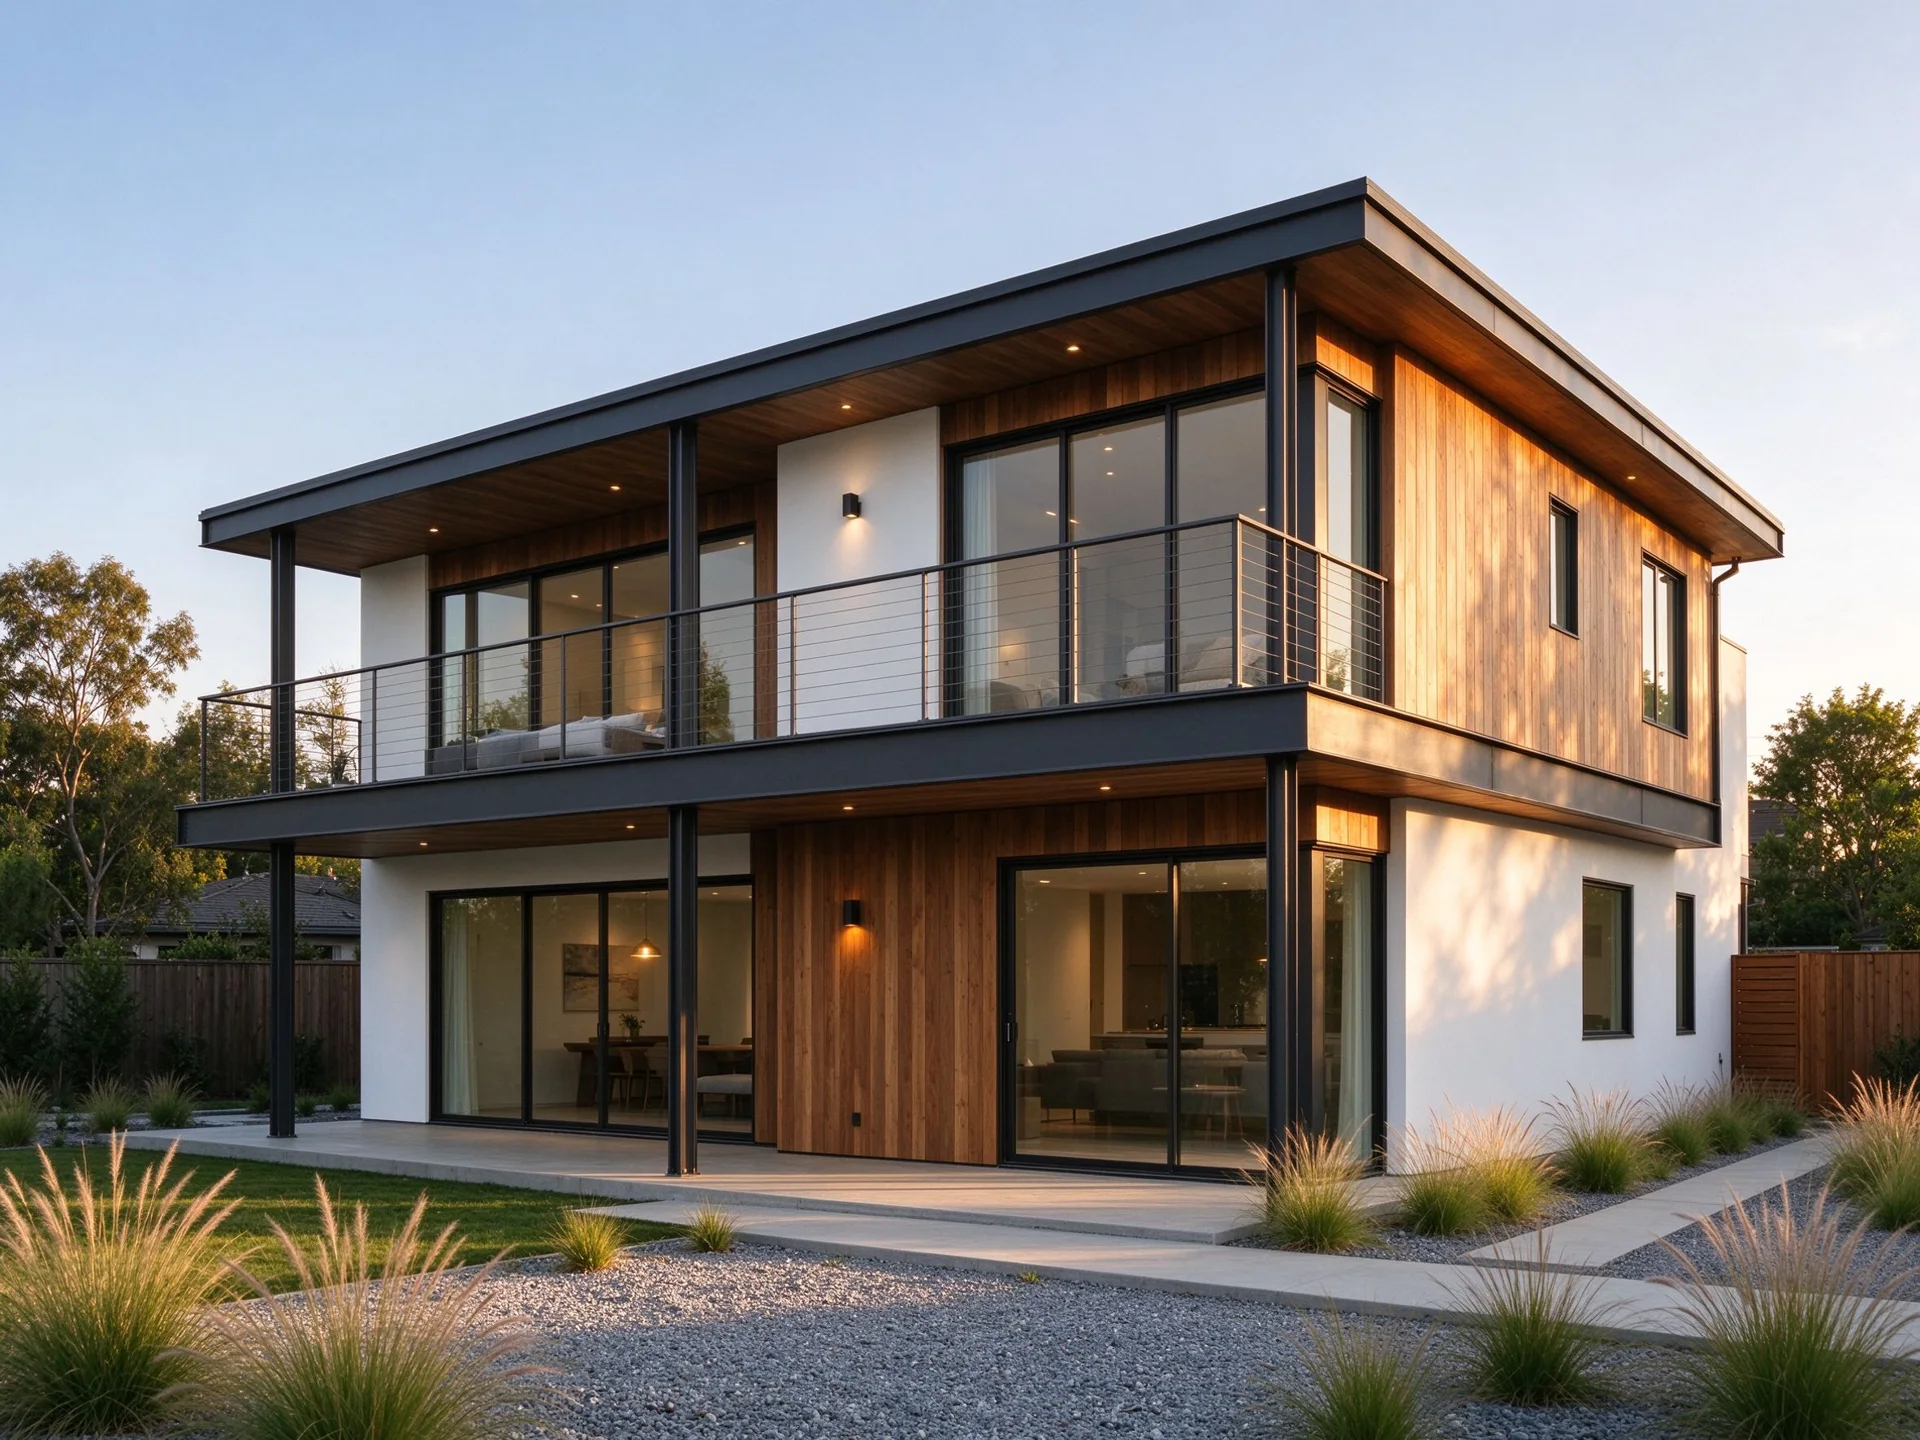
Family home
Room to gather, and room to retreat.
Plan with this conceptThis is a design direction, not a confirmed model for sale. Plans, dimensions, structure and finishes require supplier and site confirmation.
Details to confirm
- Use, occupants and layout
- Local climate and structural design
- Access, transport and installation
- Budget, finishes and delivery scope
From one space to more possibilities
Start with the task at hand, then explore how the space could connect with local uses. These are planning ideas; expansion options need a project-specific review.
Planning illustration. Structure and connections require project-specific design.
Start with one unit
Define who the space serves, what it needs to do, and the fittings and delivery arrangements it may require.
Plan your projectTell us about your space
Where will it be, who is it for, and what would you like to do there? Let us know if you already have a sketch or site information.
Discuss a project